44 Paseo Luna
Bought with Derek LeBon with Bon Life Real Estate Corporation and Listed by Mikaela Webber CA DRE# 02005820 with Regency Real Estate Brokers 9495733583
Sold

44 Paseo Luna

44 Paseo Luna, San Clemente, CA 92673

$925,000
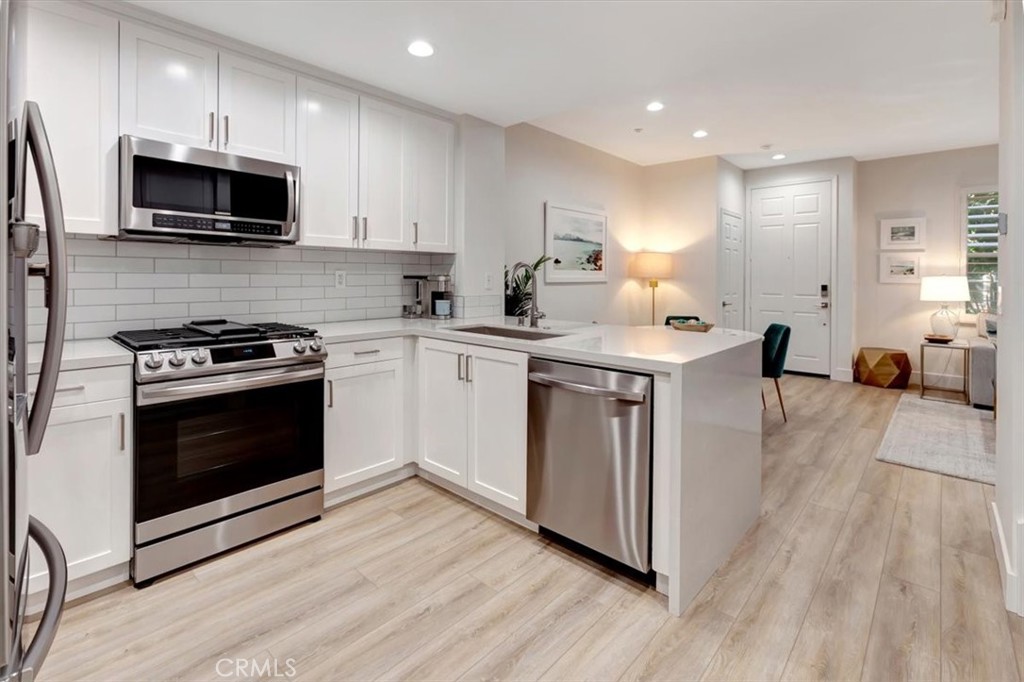
Welcome to your dream home in the highly sought-after Talega community! This stunning two-level residence offers an ideal blend of upgrades, thoughtful design, and prime location. Featuring 3 spacious bedrooms upstairs and 3 beautifully upgraded bathrooms, including a convenient bathroom on the main level, this home is perfect for comfortable living. Step inside to discover an open floorplan adorned with luxury vinyl plank flooring that seamlessly flows throughout the home. The updated kitchen is a showstopper, boasting quartz countertops, refaced cabinets, and new appliances, creating a sleek and functional space. The upgraded bathrooms are designed to complement the kitchen's modern aesthetic, offering a cohesive and luxurious feel. The primary bedroom has a large walk in closet with more than enough space. The inviting living area features a cozy fireplace with quartz accents that match the kitchen counters, providing a warm and stylish centerpiece. New canned lighting illuminates the home, while new shutters on every window add a touch of elegance and privacy. Additional highlights include a two-car attached garage, plumbing ready for a water filtration system, and proximity to the community pool and spa, making it easy to enjoy Talega's resort-style amenities. Don't miss the opportunity to make this beautifully updated home yours. Schedule a viewing today and experience the Talega lifestyle at its finest!

3
beds

3
baths

1,468 Sq.Ft. LIVING AREA

MIKAELA WEBBER

MIKAELA WEBBER

MATT WEBBER

MATT WEBBER

Features & Amenities

Interior

  • total bedrooms3
  • Total bathrooms3
  • full bathrooms2
  • half bathroom1
  • Laundry room Laundry Room, Upper Level
  • Flooring Vinyl
  • Fireplace Electric
  • APPLIANCES Dishwasher, Gas Cooktop
  • other interior Features Open Floorplan, Quartz Counters, Recessed Lighting, All Bedrooms Up, Walk-In Closet(s)

Area & Lot

  • Status Sold
  • Date Sold March 17, 2025
  • Living Area1,468 Sq.Ft.
  • MLS® IDOC25015020
  • TypeTownhouse
  • YEAR BUILT2003
  • NeighborhoodSAN CLEMENTE
  • Architecture StylesSpanish
  • View DescriptionNone
  • Elementary SchoolVista Del Mar
  • Middle SchoolVista Del Mar
  • High SchoolSan Clemente
  • School DistrictCapistrano Unified

Exterior

  • STORIES2
  • Garage Space2.0
  • water SourcePublic
  • utilitiesElectricity Connected, Natural Gas Connected, Sewer Connected, Water Connected
  • PoolAssociation
  • roofConcrete, Fire Proof
  • lot features0-1 Unit/Acre
  • parkingGarage
  • HEAT TYPECentral
  • AIR CONDITIONINGCentral Air
  • sewerPublic Sewer
  • HOA AmenitiesClubhouse, Sport Court, Fire Pit, Golf Course, Outdoor Cooking Area, Barbecue, Picnic Area, Playground, Pickleball, Pool, Recreation Room, Spa/Hot Tub, Tennis Court(s), Trail(s)

Financial

  • Sales Price$925,000
  • HOA $267/mo

Work With US

We realize the purchase and sale of real estate property is probably one of the most important transactions that a person can make. We’ve built our business and outstanding reputation by helping our clients navigate through the process efficiently and professionally from start to finish.

Follow Me on Instagram